WIDE Edizioni
Villa Necchi
Milan
Photographs by William
A house for three
On Via Mozart, a short walk from the Giardini Pubblici, stands a house built for three people: Gigina Necchi, her husband Angelo Campiglio and her sister Nedda. The Necchis were industrialists from Pavia, and their name is linked to sewing machines.
Piero Portaluppi designed it between 1932 and 1935. In 2001 the Necchi sisters donated it to FAI, which has opened it to the public since 2008.
These pages walk through it the way a guest would: the garden, the architecture, the reception rooms, the library.
I
The garden
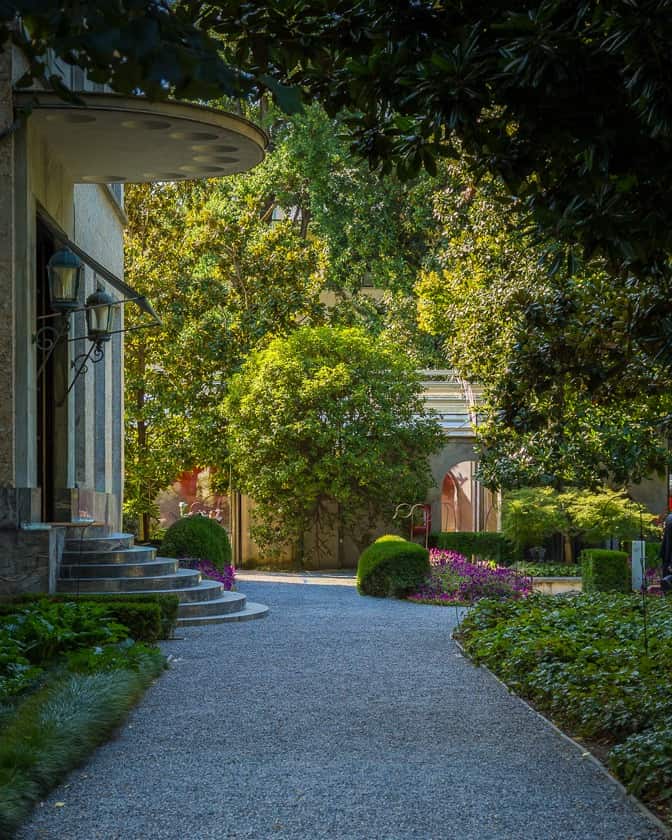
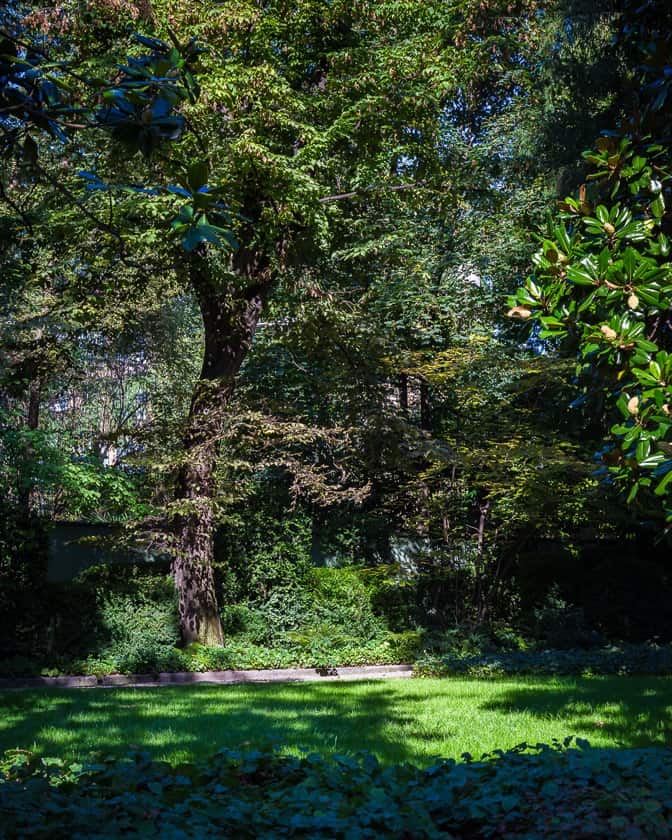
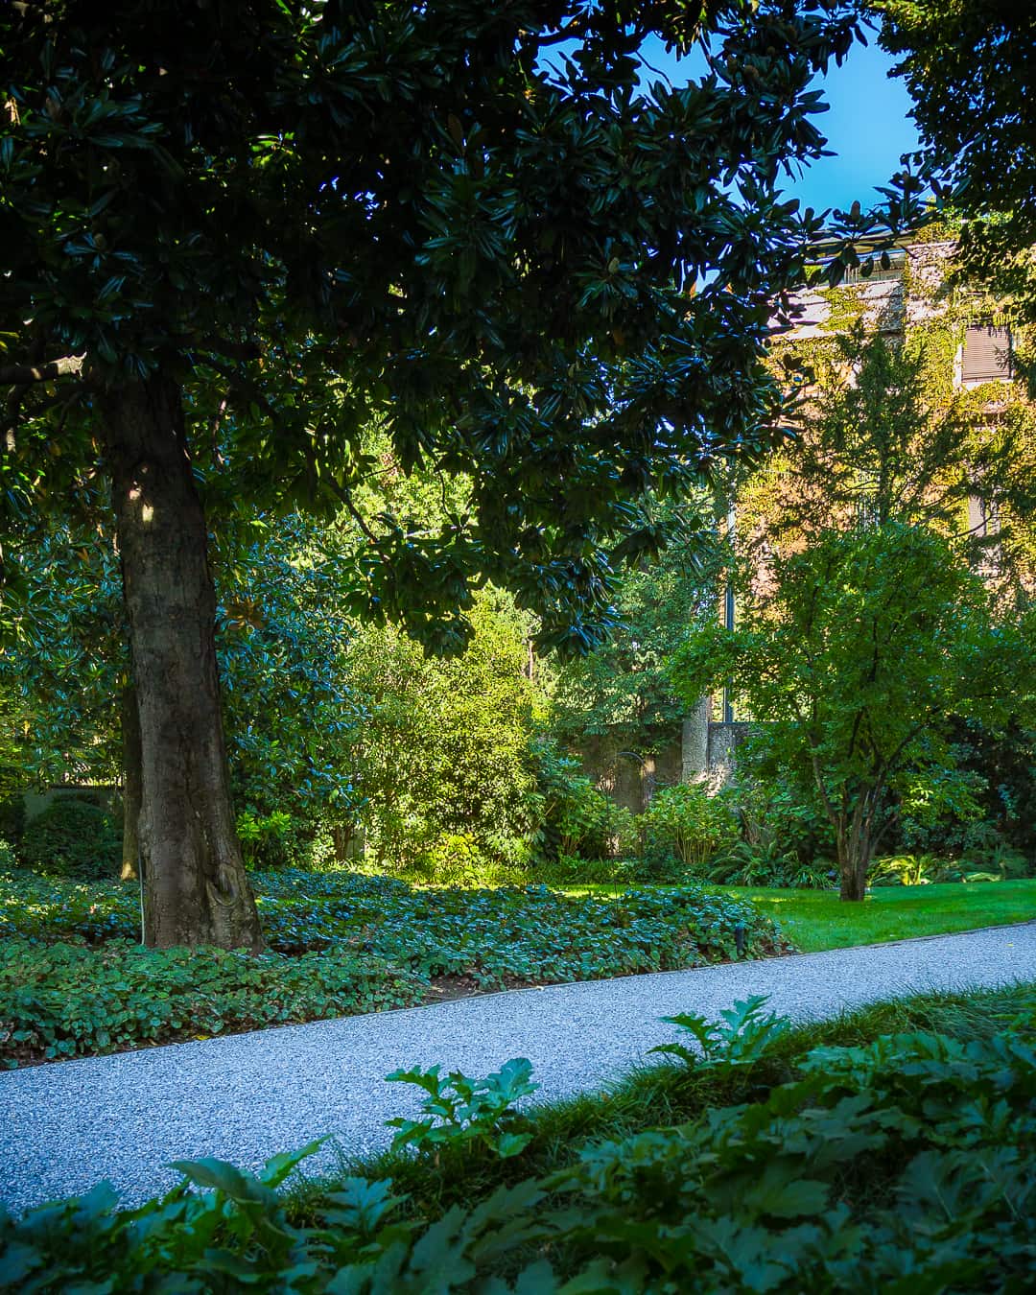
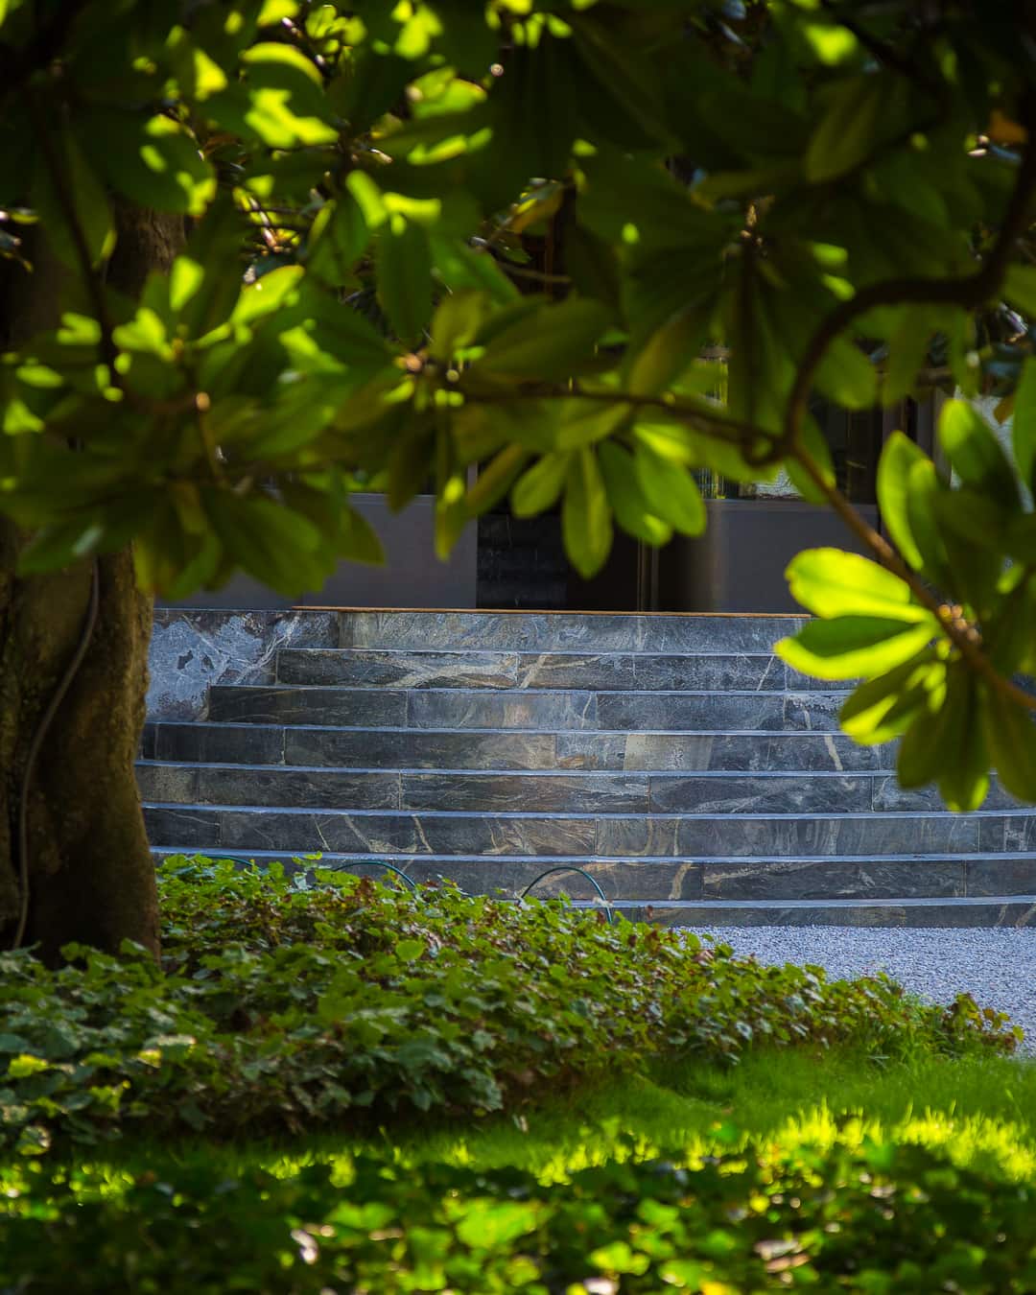
Before the house, the garden. From the gate on Via Mozart you walk on gravel, between magnolias, hedges and lawns, in one of the few green spaces in central Milan.
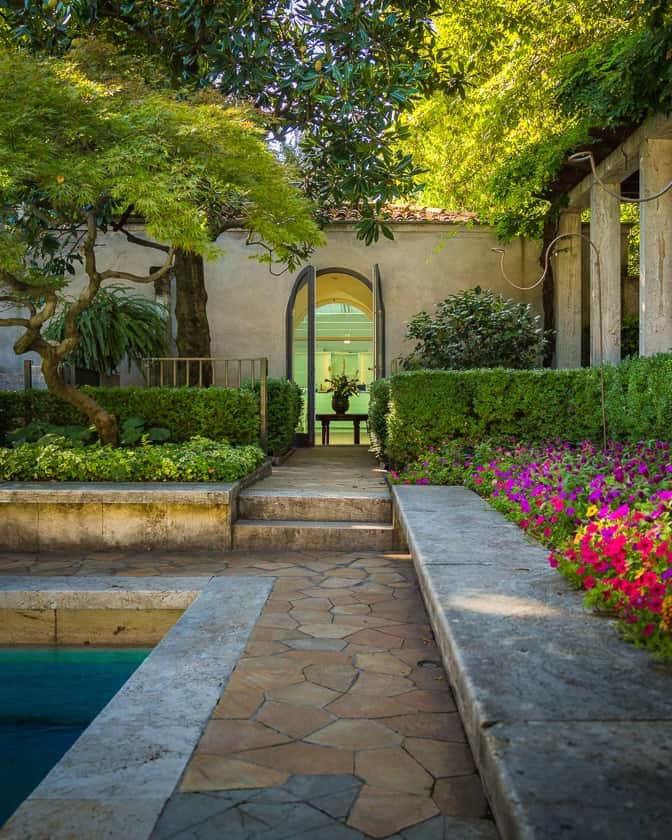
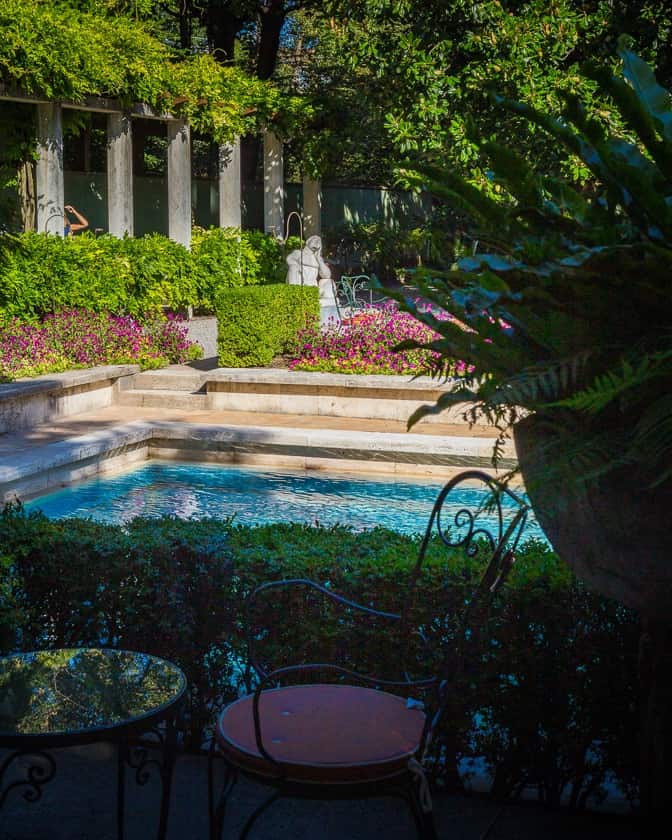
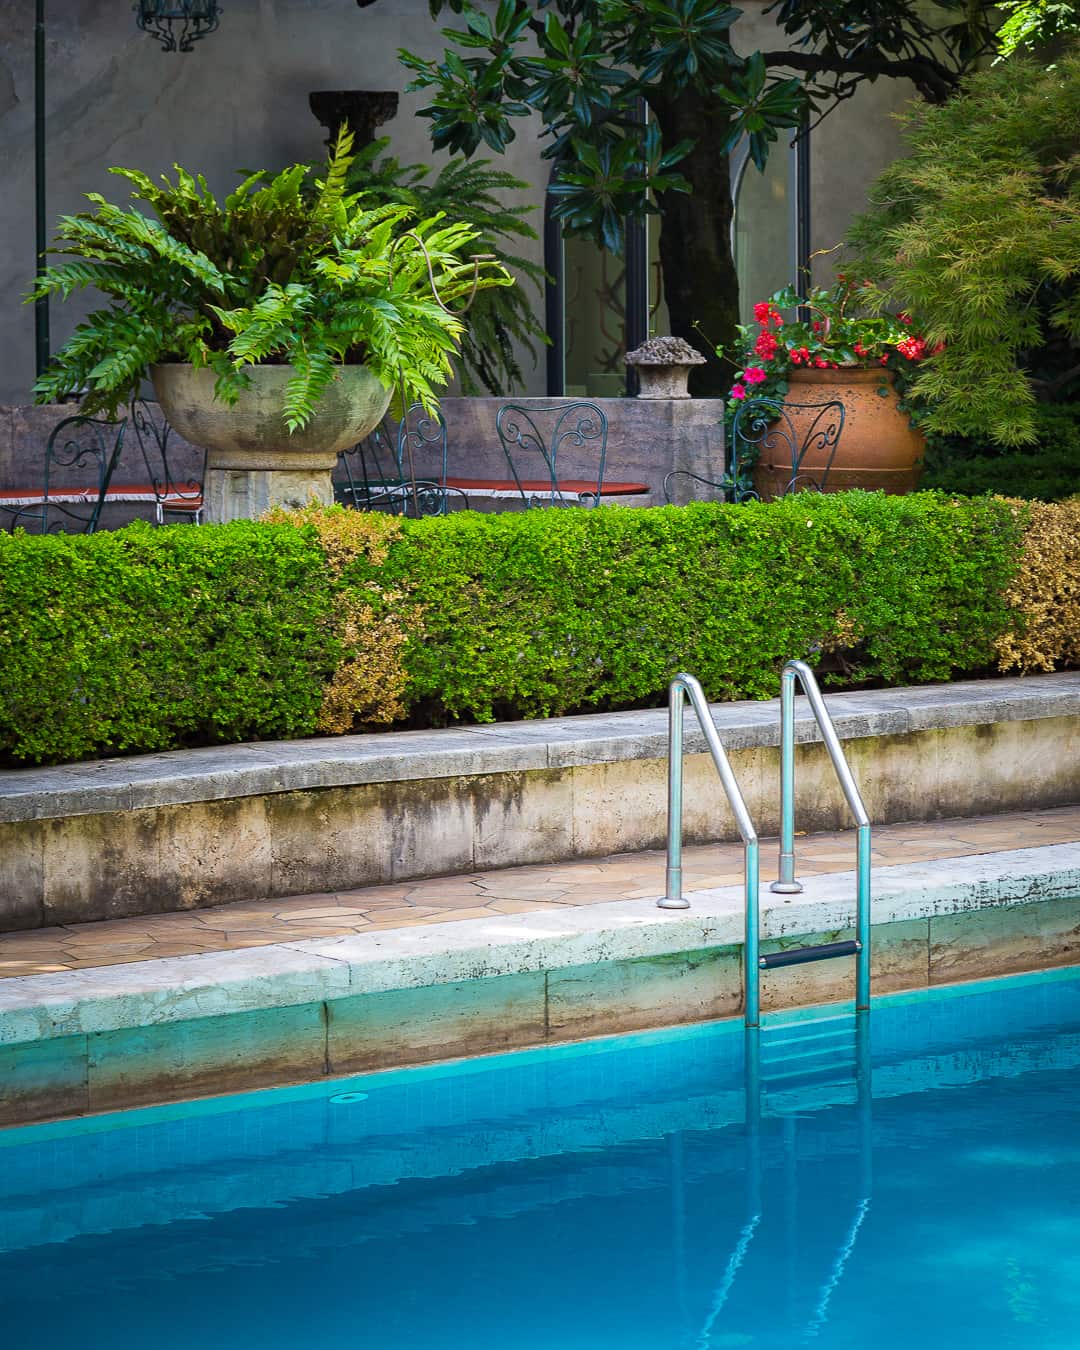
In the middle is the swimming pool, heated: the first in a private home in Milan. A little further on, the tennis court. In the 1930s these were grand-hotel luxuries; here they were part of everyday life.
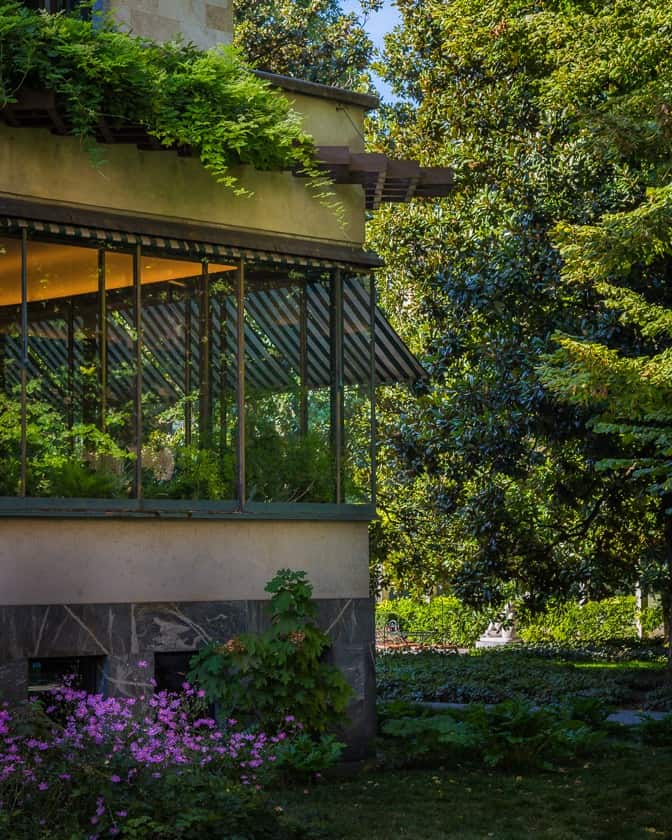
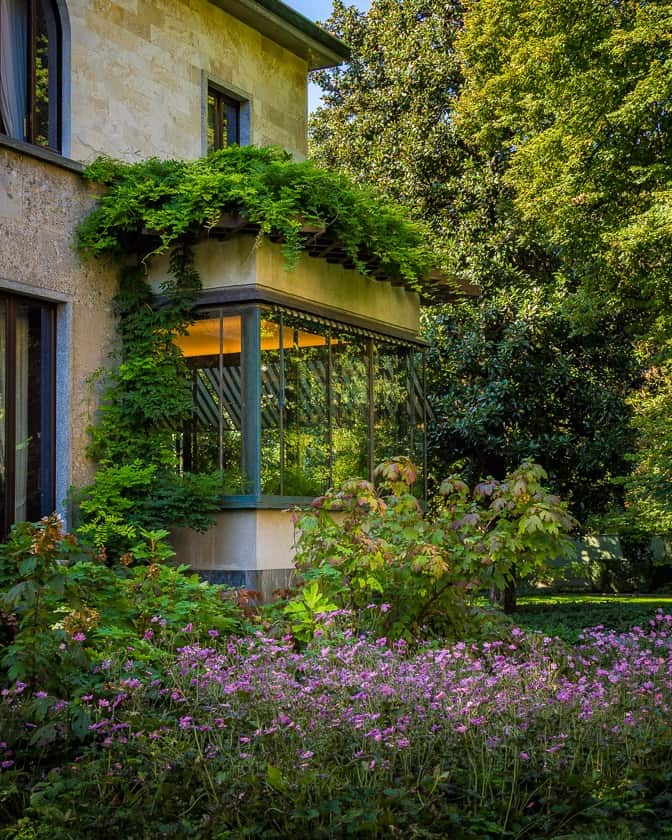
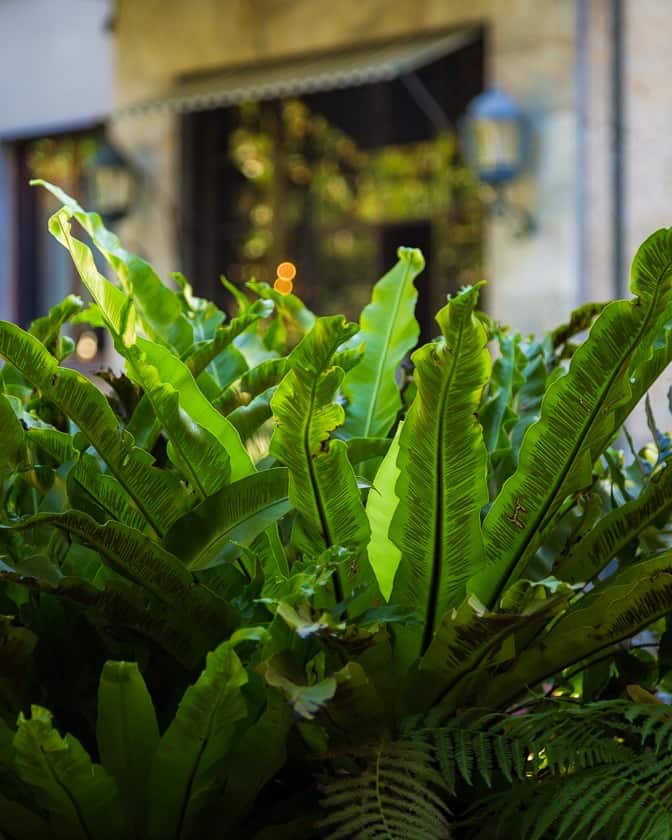
The house opens onto the garden through a glass veranda, where the family spent their afternoons.
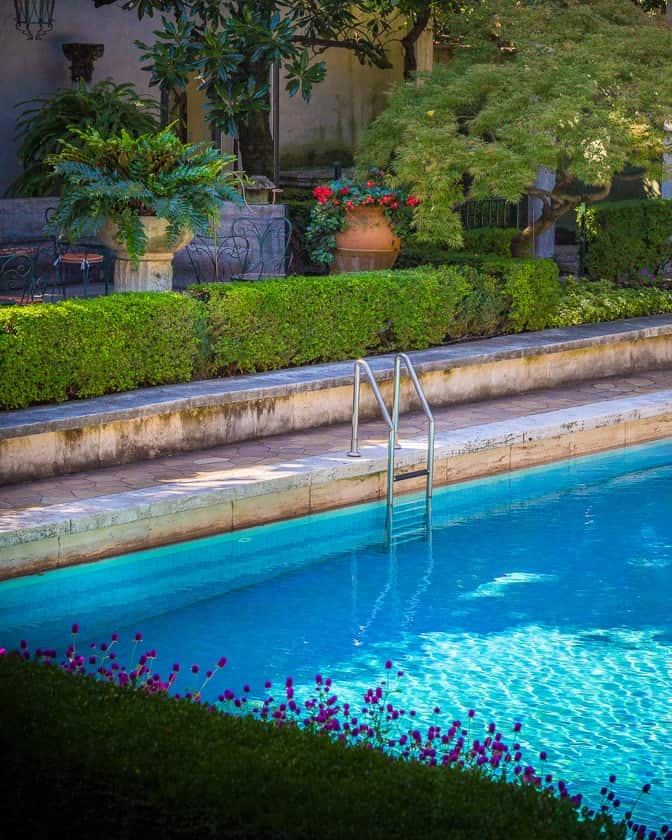
The ladder
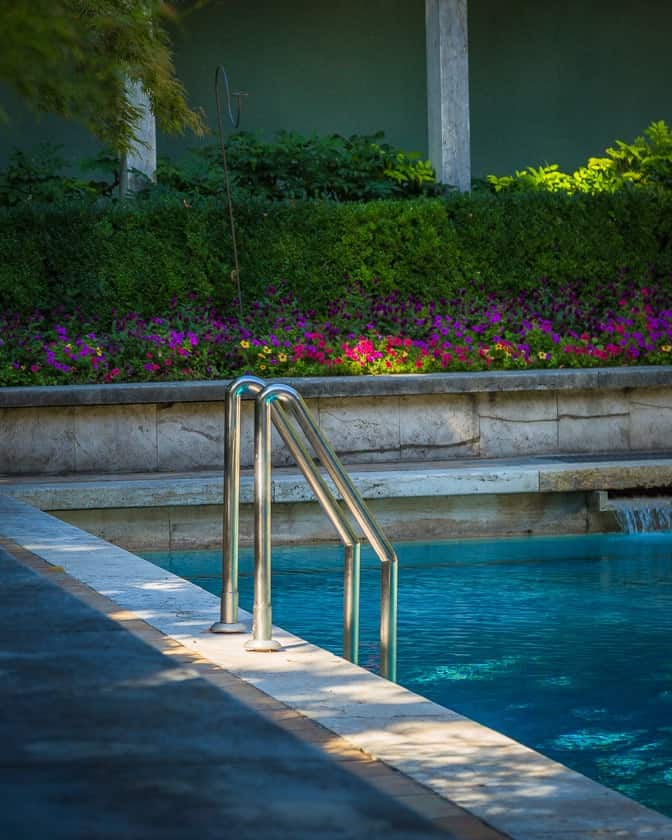
A chrome ladder, blue water, flowers along the edge. When it was built, a heated pool in a private house was something entirely new in Milan. Today it is only for looking at, but a single ray of sun is enough for the water to cast on the stone the same light as ninety years ago.
The veranda
Glass and iron, climbing plants above, purple flowers below. The veranda was the brightest sitting room in the house: you were indoors, but with the garden all around. It is a thin border between architecture and nature, and the large panes bring the green right into the rooms.
II
A modern house
Portaluppi, a professor at the Politecnico, had just finished the Hoepli Planetarium in the Giardini Pubblici when he began work for the Necchi Campiglio family.
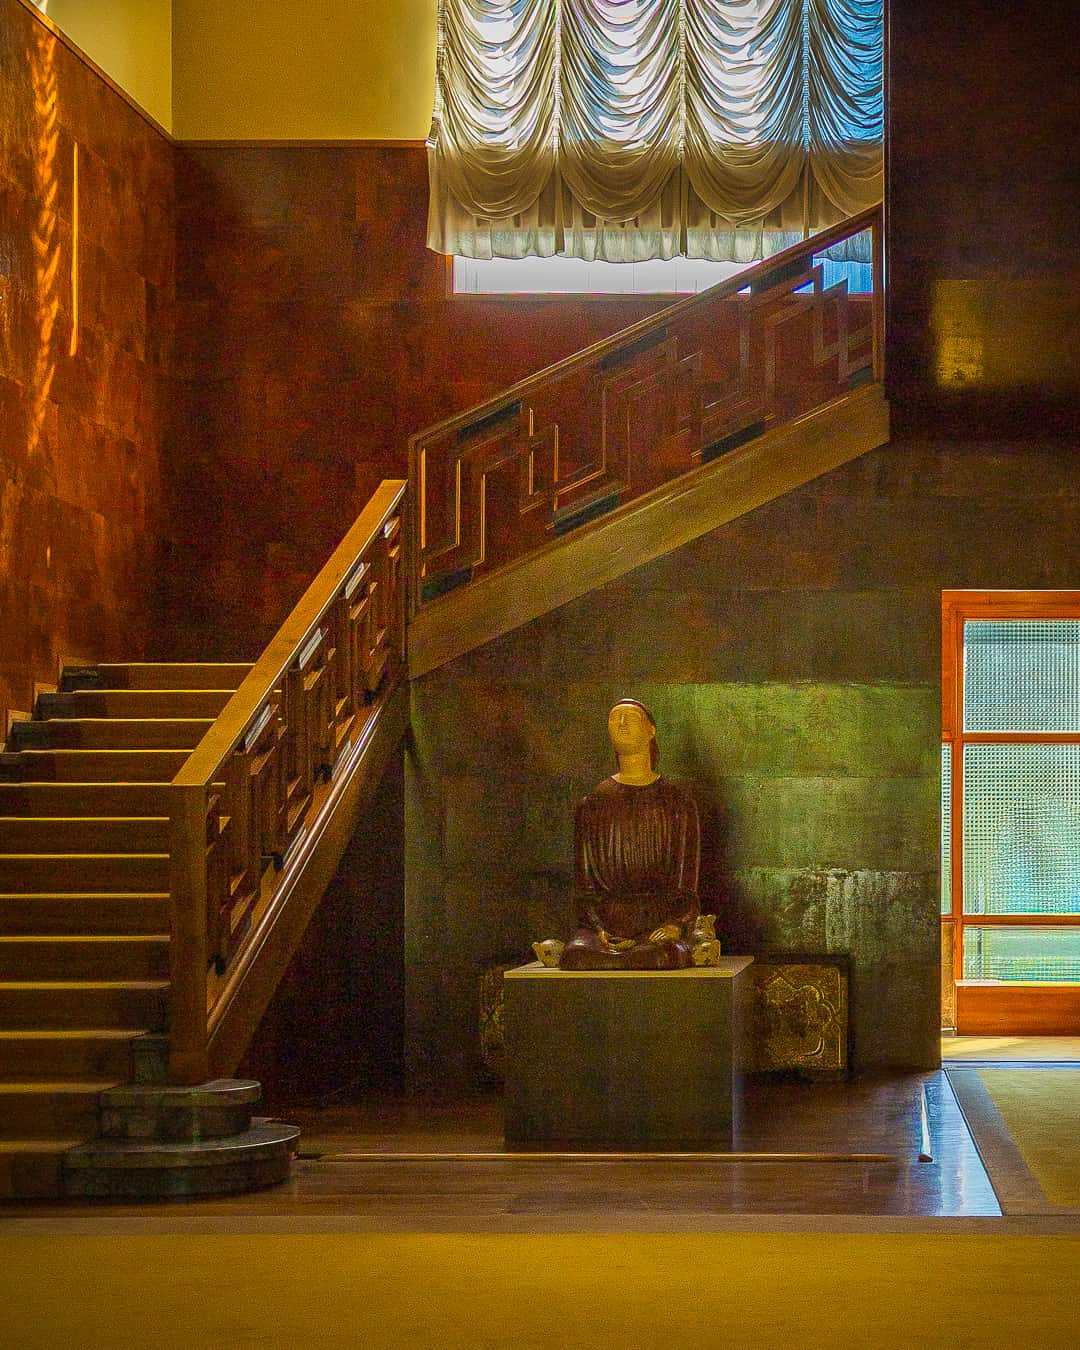
He designed a house that was strikingly modern for its time: a lift, dumbwaiters, internal intercoms, a separate porter’s lodge and a service tunnel. The lines are Rationalist, the details have an Art Deco flavour.
Just look at the staircase: wood, marble, precise geometry, and the light falling from above.
The niche
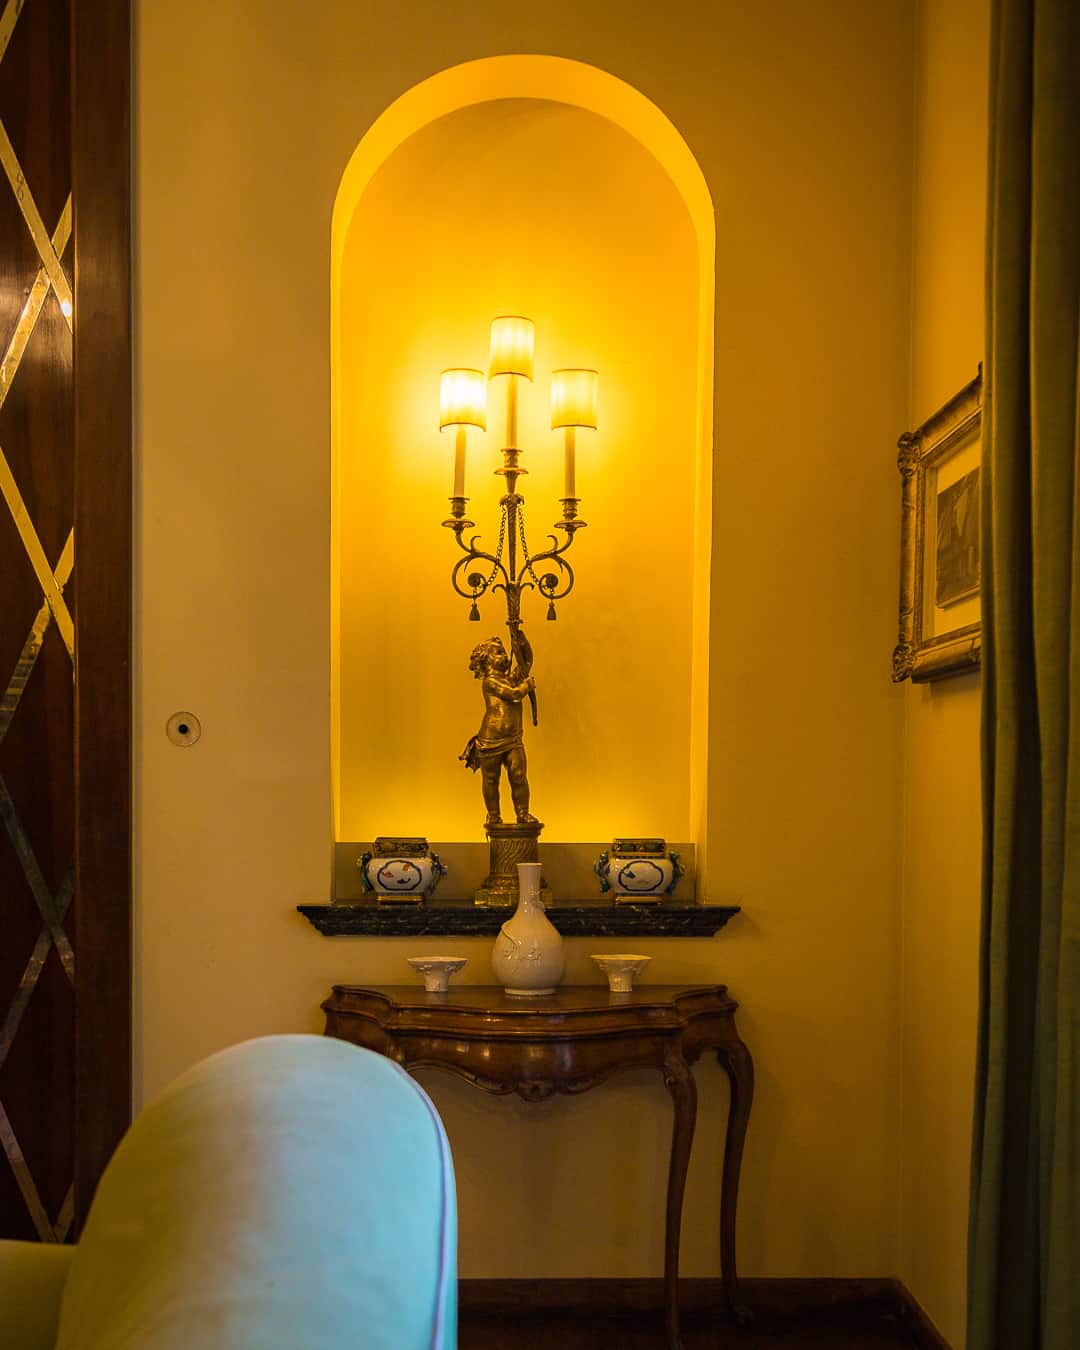
An arched niche, a three-armed gilded wall light, two blue and white vases. In this house the lighting is always considered: in the niches, on the tables, under the chandeliers. Even by day, the lit lamps give the rooms that warm yellow which makes everything feel closer.
The bronze by the window
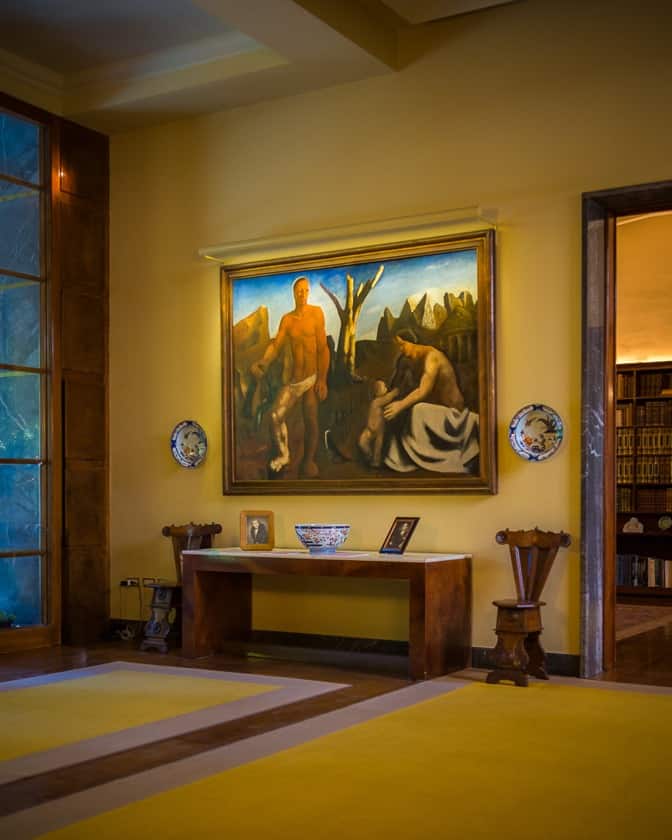
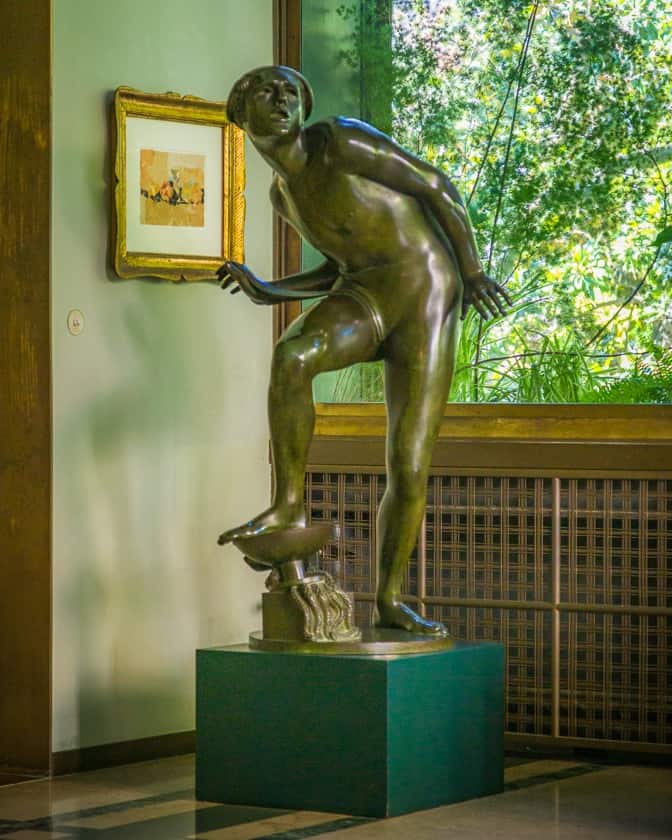
A bronze young man, balanced on one foot, in front of a window full of green. Here the artworks are not behind glass: they stand where the light is best, next to a radiator, against a curtain, as in a lived-in home. That is what makes them feel so close.
III
The reception rooms
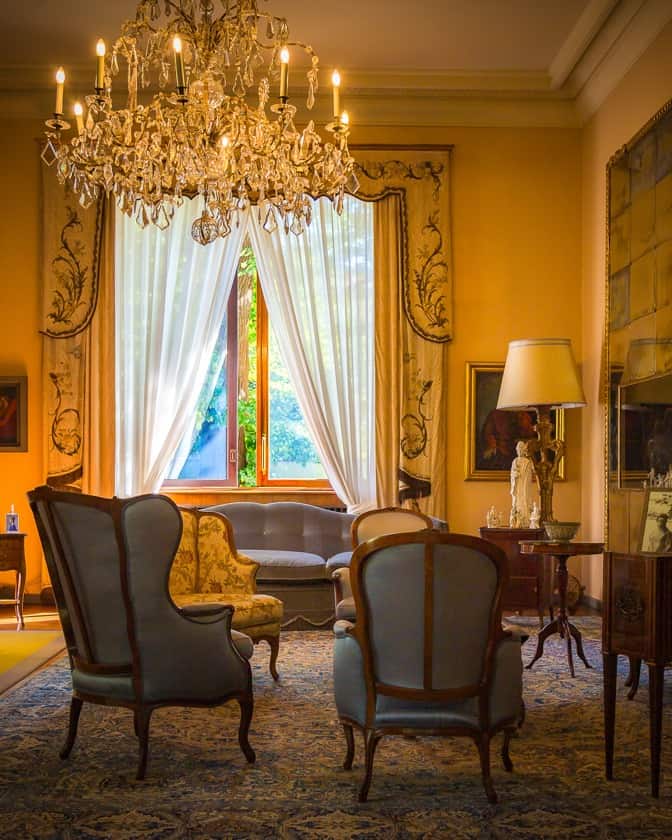
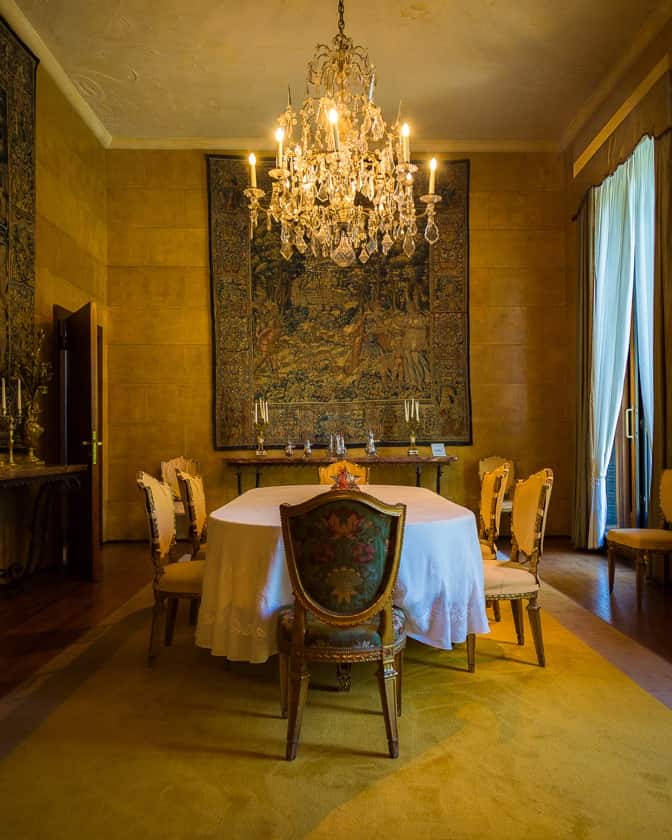
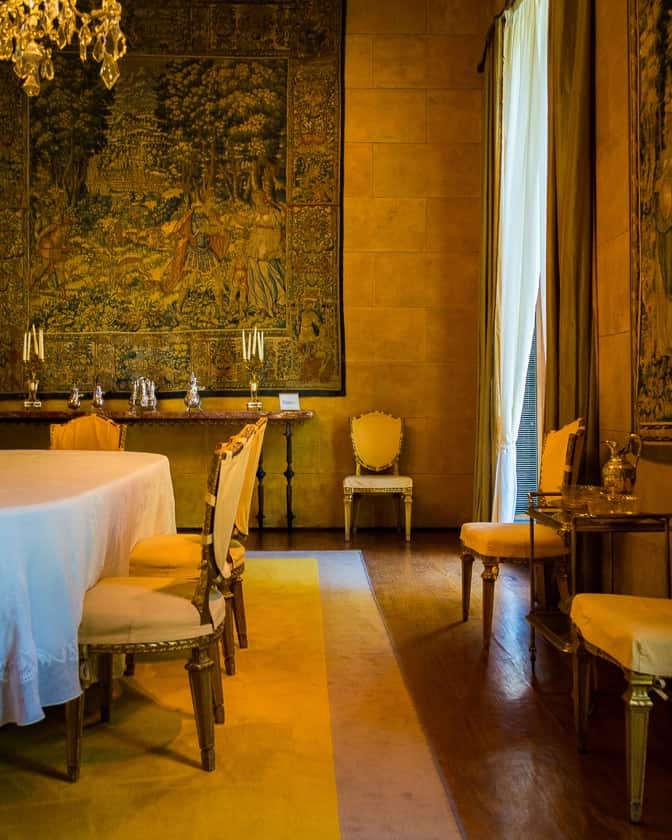
In 1938 the family called in another architect, Tomaso Buzzi, and for some twenty years the house changed character. Tapestries, crystal chandeliers and eighteenth-century-style furniture arrived: Portaluppi’s rigour became softer, more aristocratic.
This double face, modern and old, is what makes the villa so unusual. Cinema noticed: Luca Guadagnino filmed I Am Love here, released in 2009.
The rooms are still furnished as they were, as if guests were about to arrive for dinner.
The marble fireplace
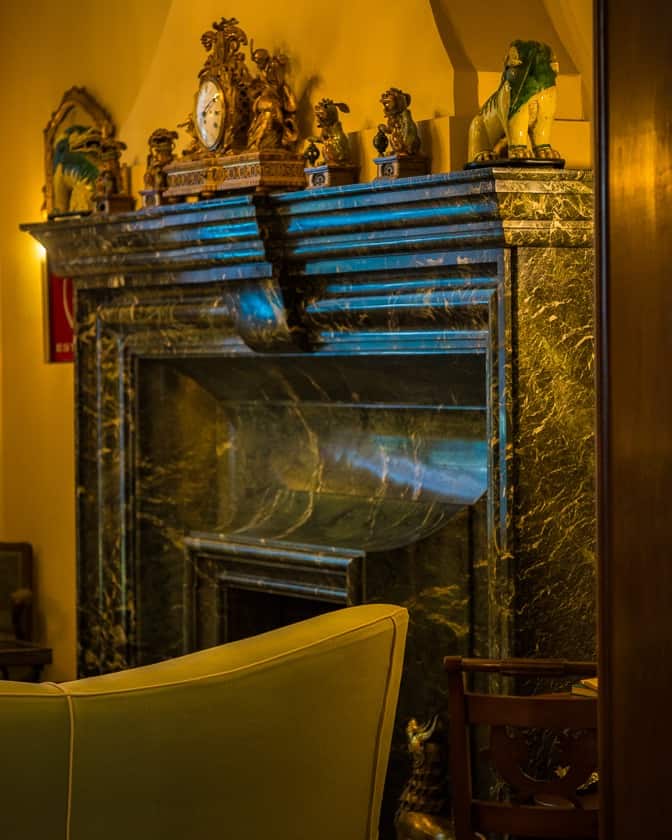
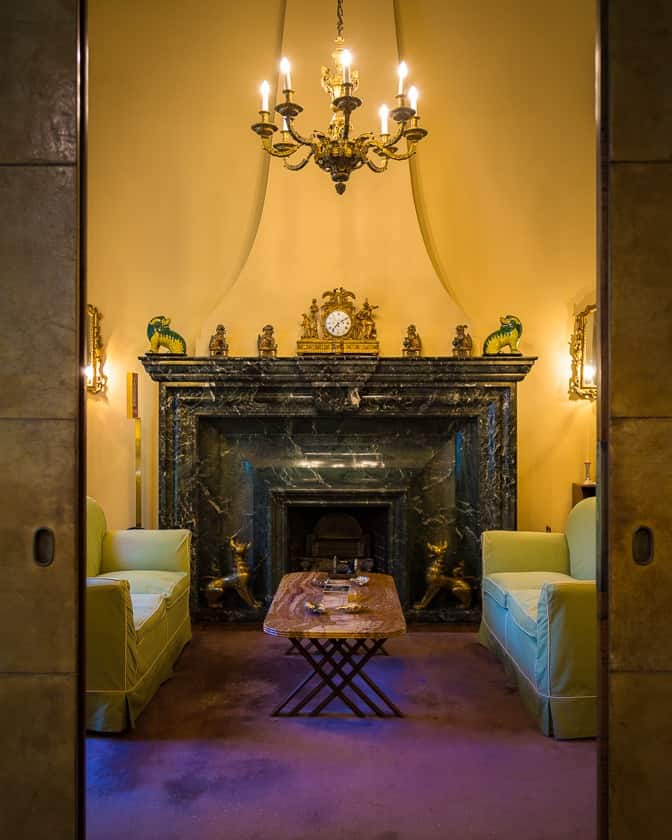
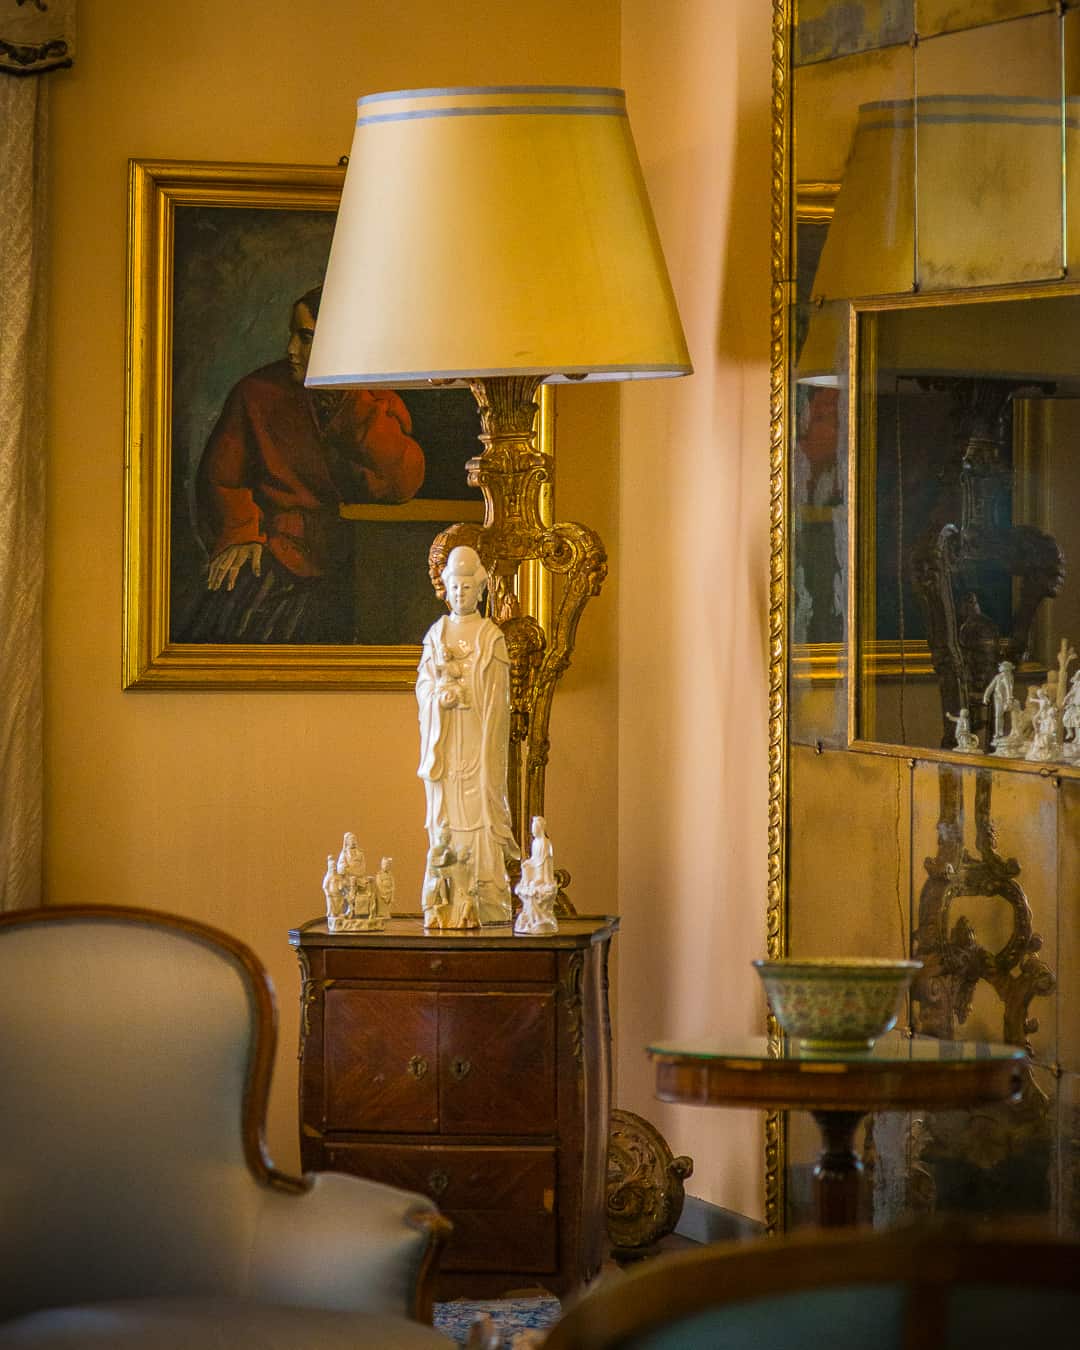
Veined green marble, a gilded clock, a few figurines. In every drawing room the fireplace is the centre of the room, the point around which sofas and armchairs are arranged. The dark marble sets off the yellow walls and the pale velvet of the seats.
The tea trolley
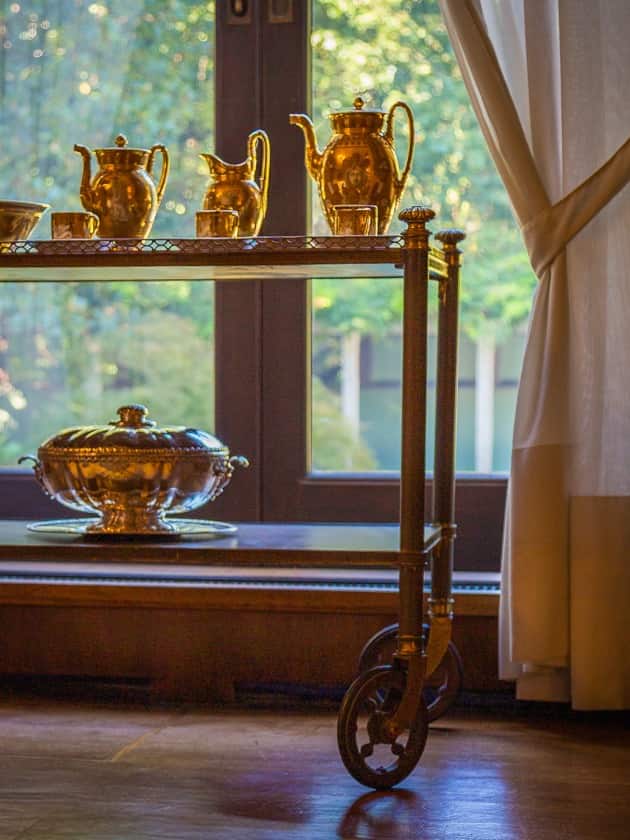
A trolley on wheels, a gilded tea set, the window onto the garden. It is one of those details that tell the life of the house better than any painting: the afternoon, the guests, tea served in the drawing room. Everything has stayed in place, ready to be wheeled into the next room.
The blue sofa
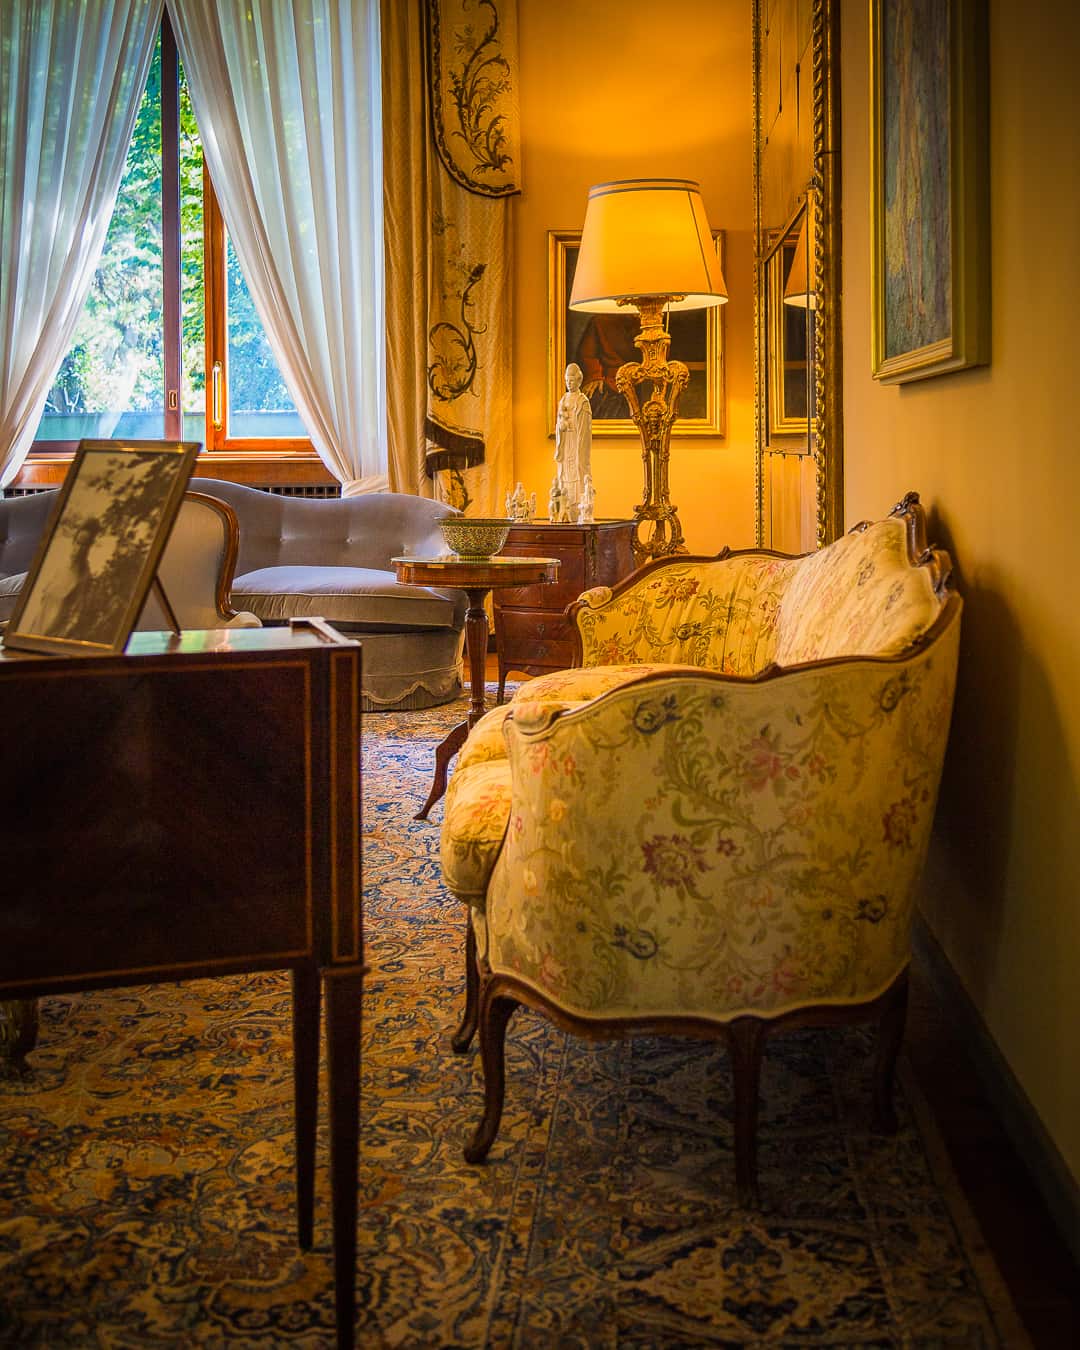
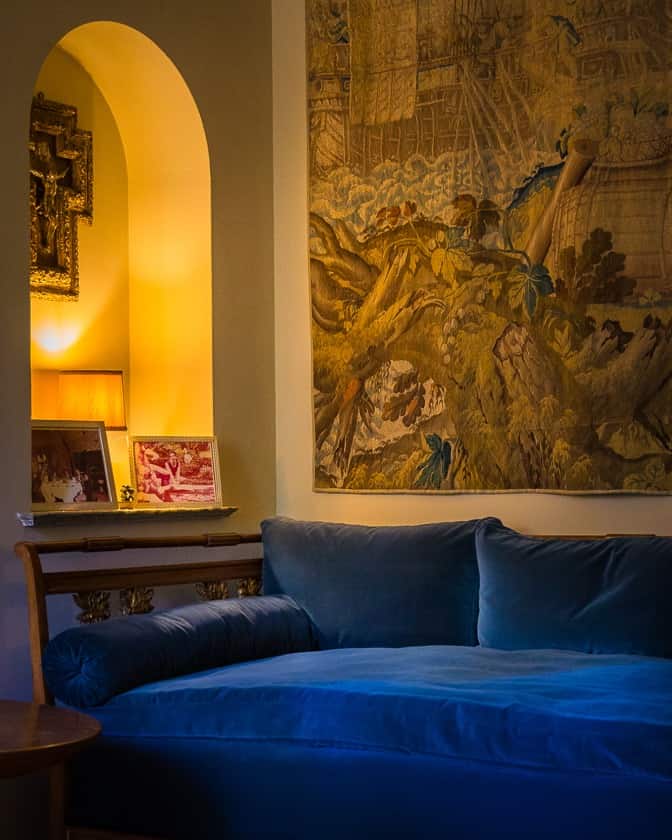
A blue velvet sofa, a large tapestry, a lamp lit in the niche. Tapestries are one of the signatures of Tomaso Buzzi’s work here, together with period-style furniture. Velvet, meanwhile, runs through the whole house: blue, green, golden yellow, always saturated, always soft.
IV
Books and collections
The villa also holds works that never belonged to the family. FAI has brought together collections donated by others: Alighiero and Emilietta de’ Micheli’s eighteenth-century paintings and decorative arts, from Canaletto to Rosalba Carriera; Claudia Gian Ferrari’s early twentieth-century Italian art, with Sironi, Martini and De Chirico; and the drawings of the Guido Sforni collection, with Modigliani and Picasso.
Among books, velvets and card tables, the house has become a small museum without ever ceasing to be a home.
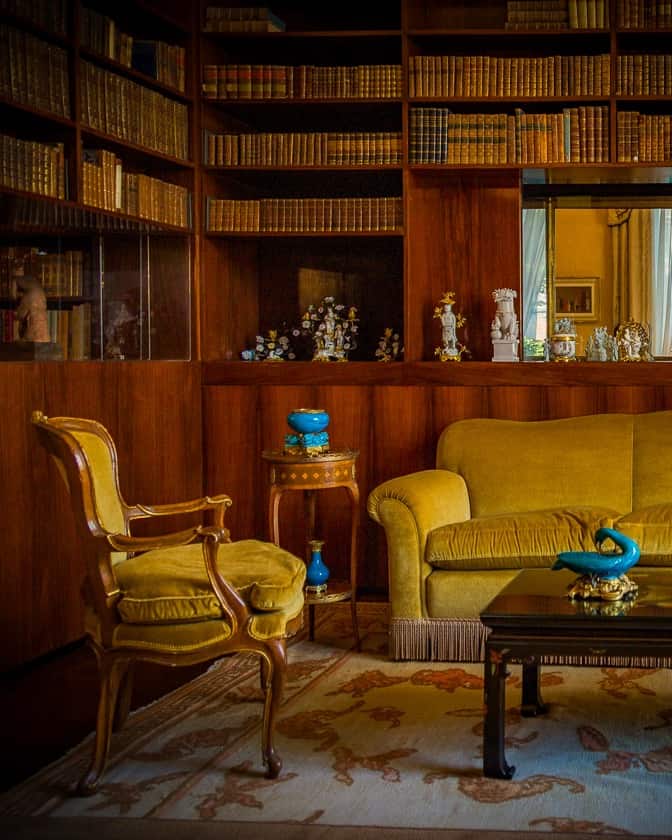
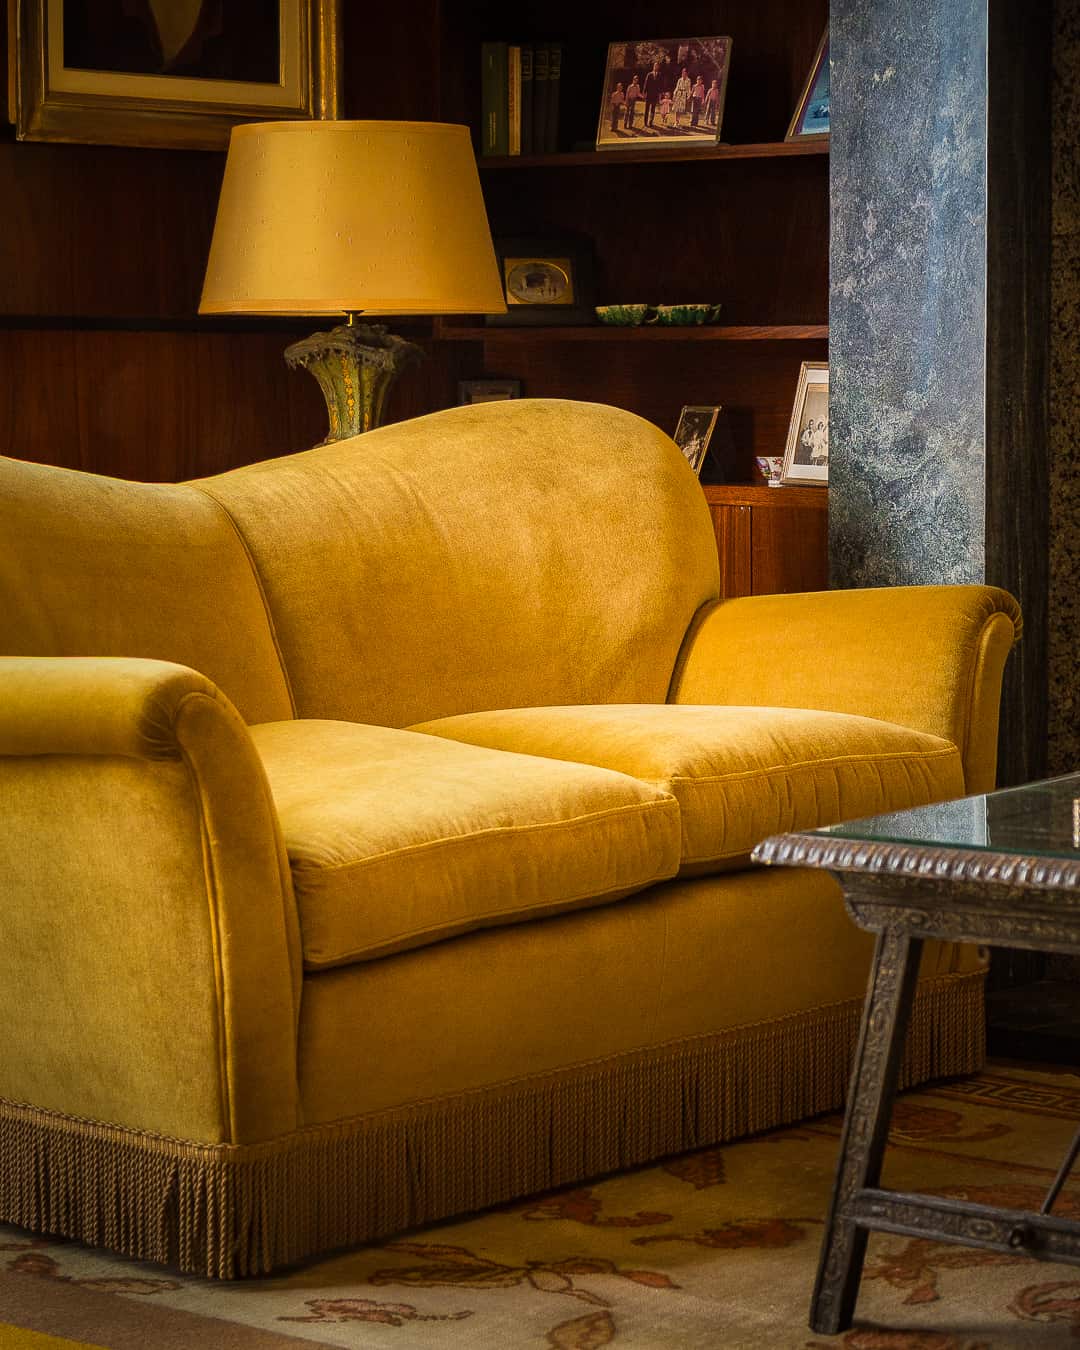
The yellow sofa
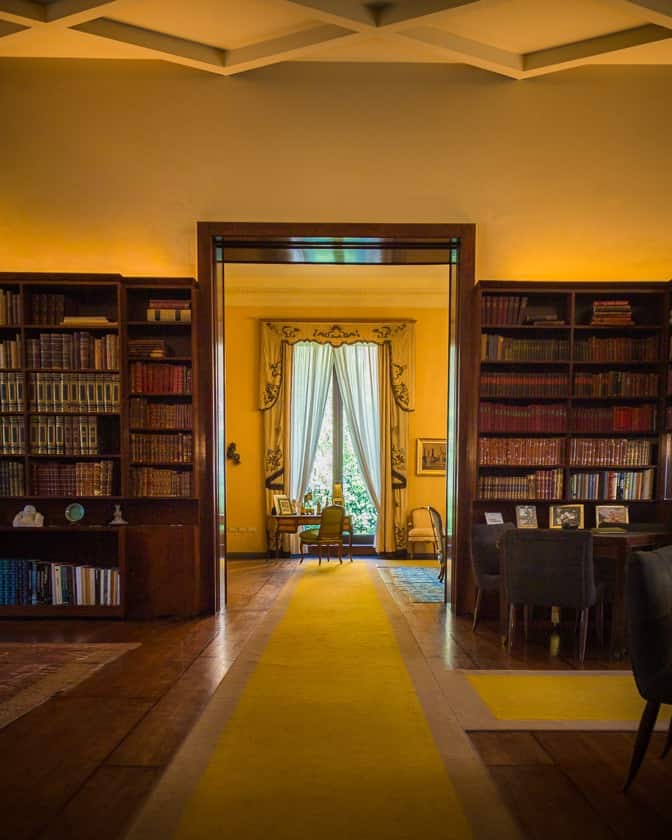
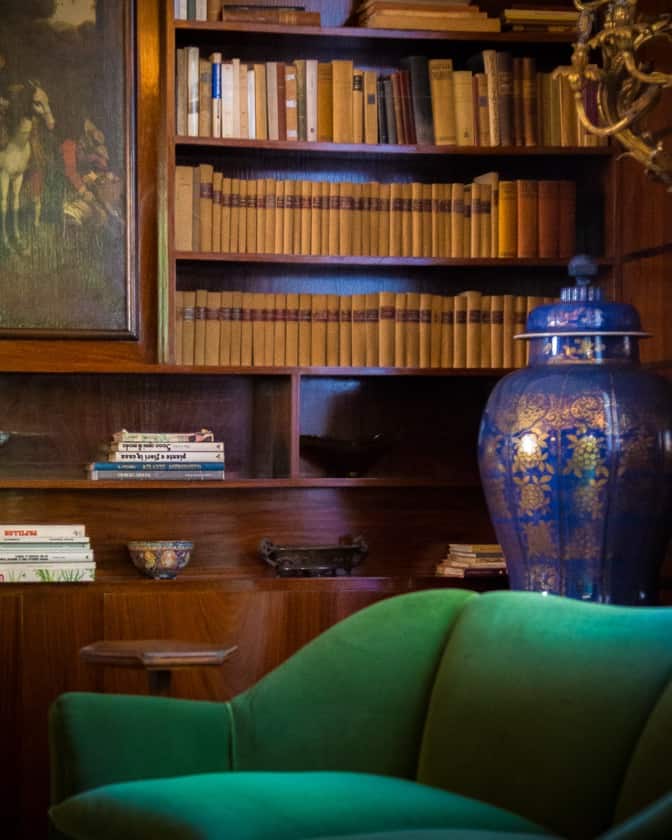
Yellow velvet, fringes, a low table and, behind, the books. Yellow is the colour of the villa: on the walls, in the rugs, in the fabrics. With the light coming in from the garden, the rooms seem to hold on to the sun even when the sky is grey.
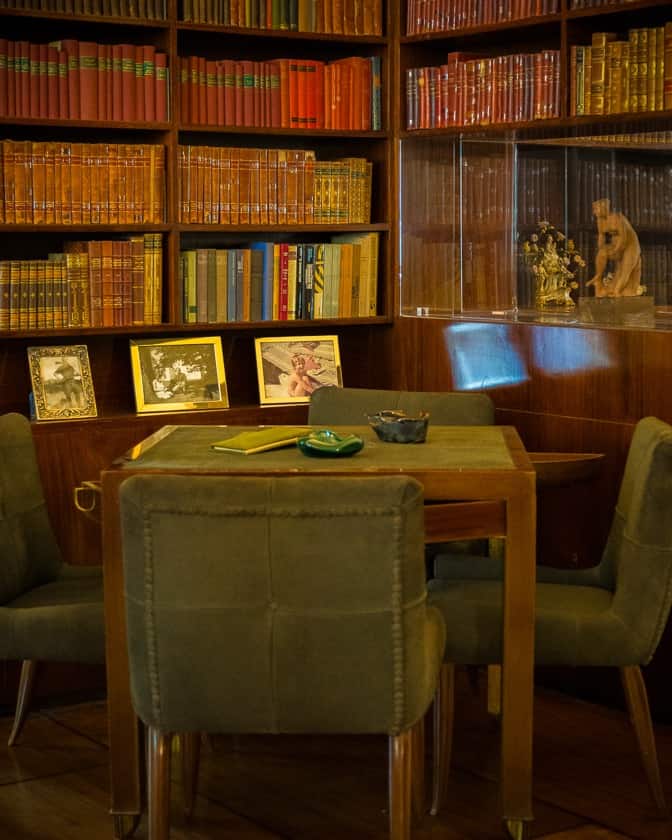
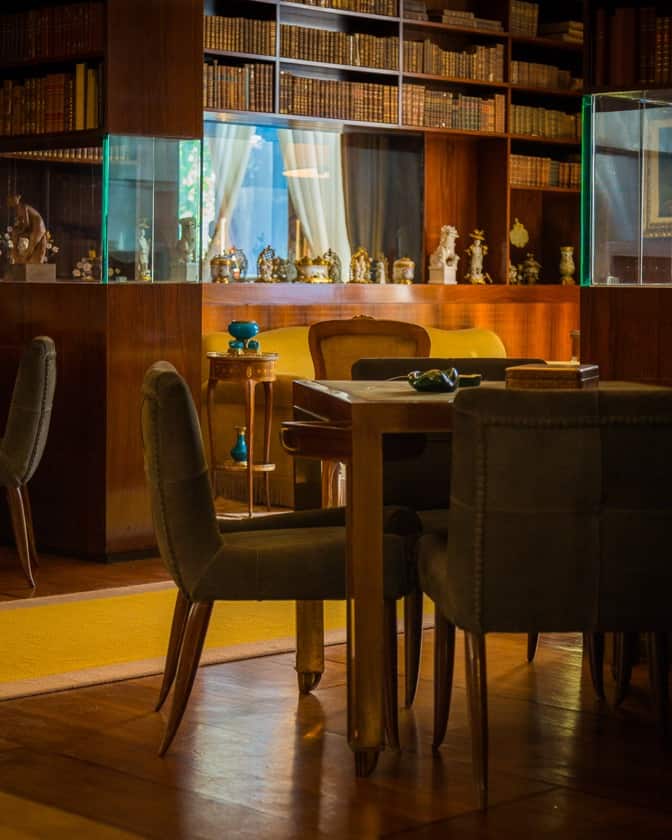
The writing desk
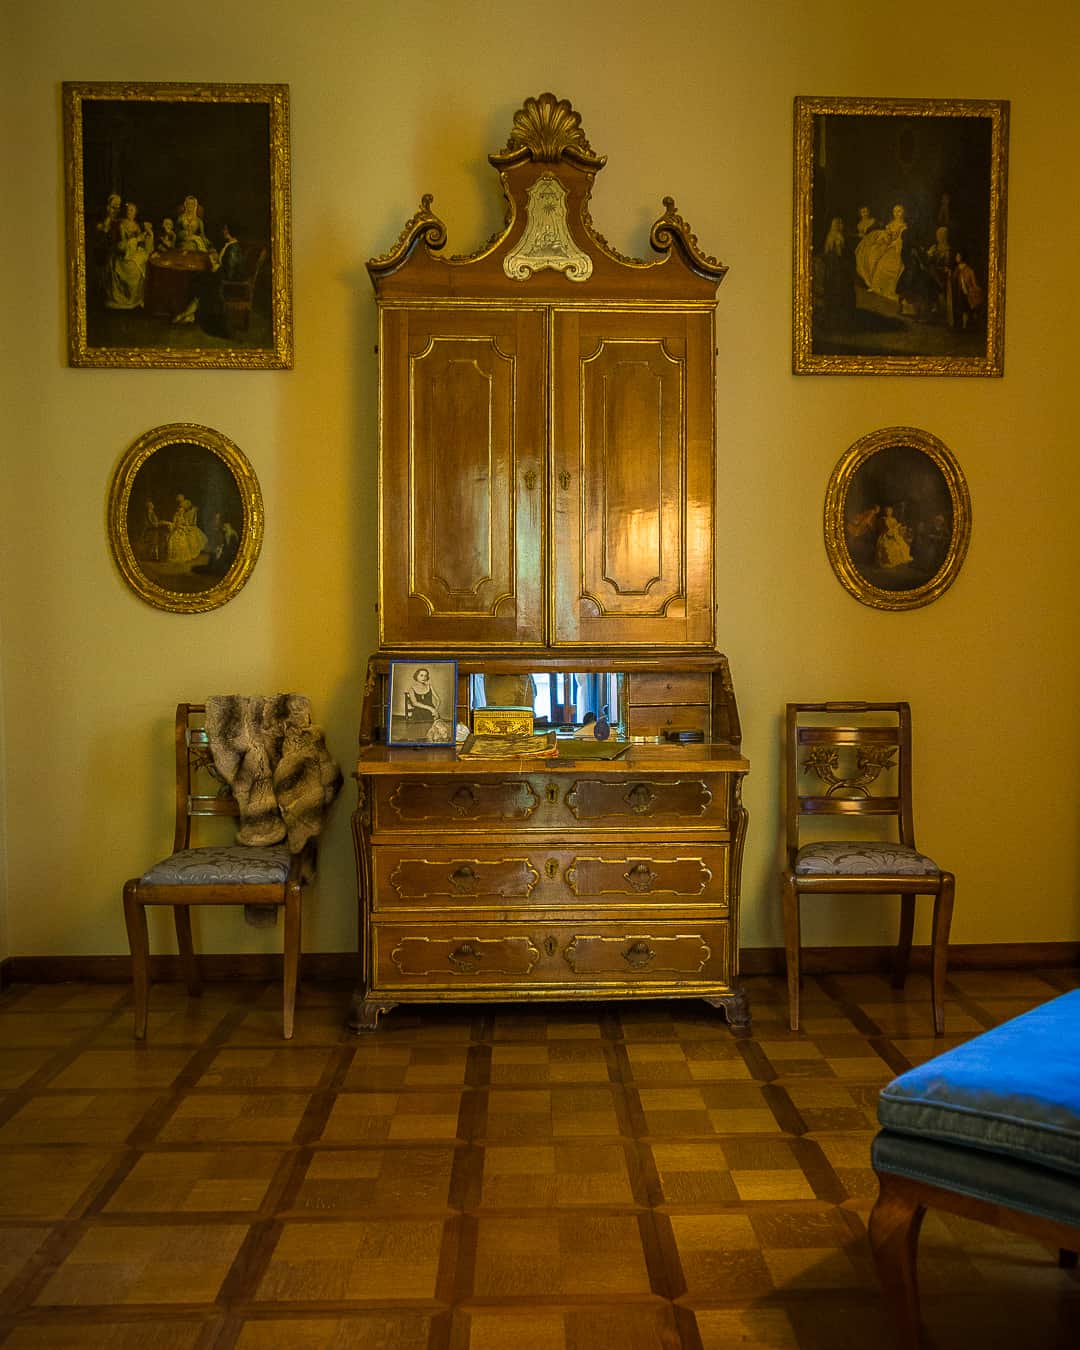
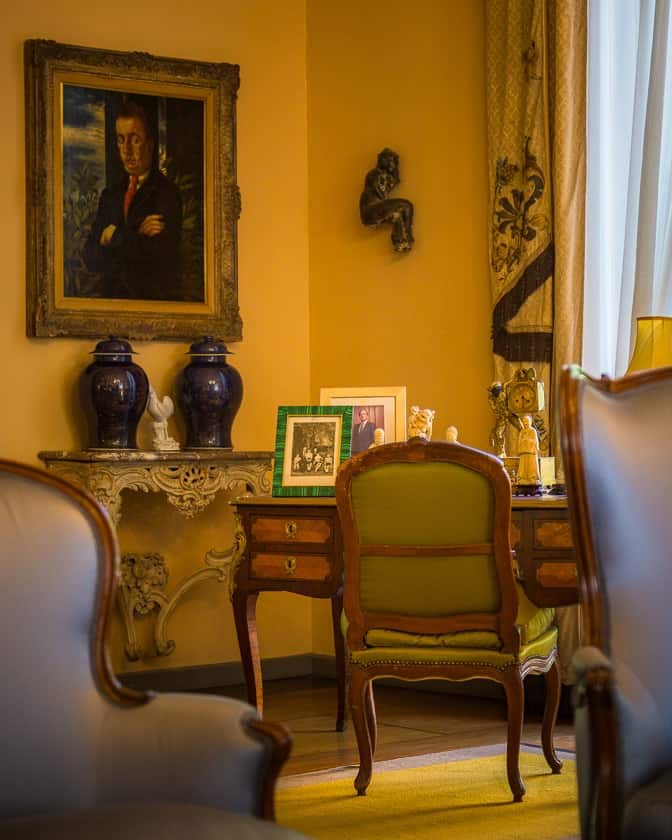
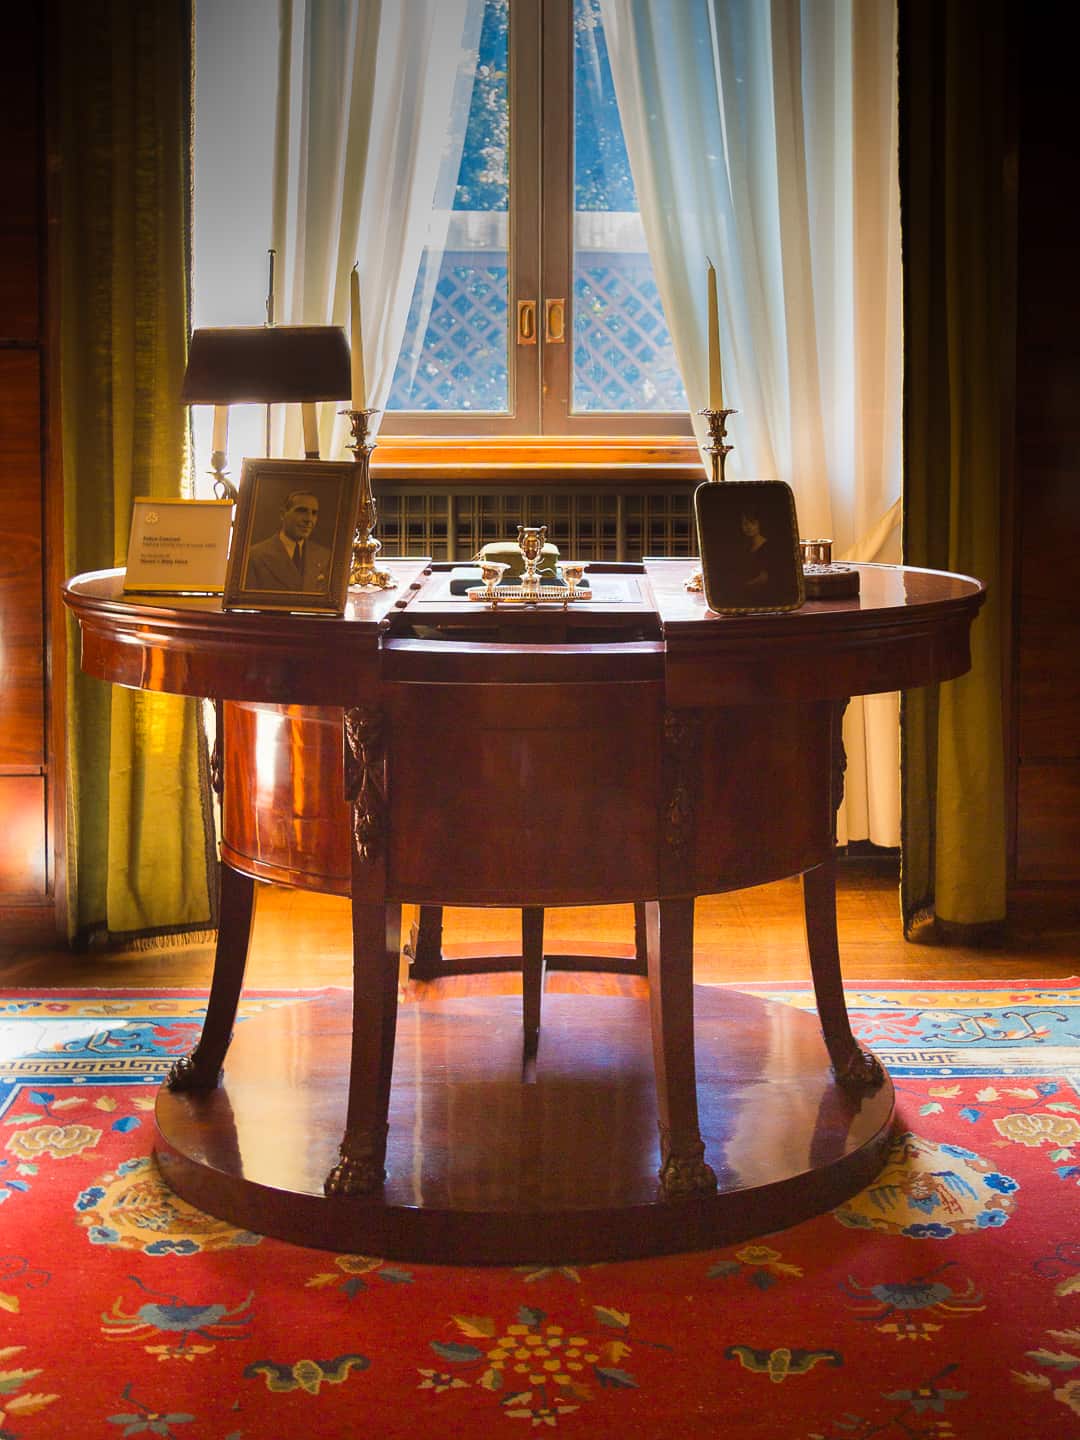
An inlaid desk, a green velvet chair, a portrait on the wall and framed family photographs. It is the kind of corner where letters were written and invitations answered. Here you understand that the villa was not born as a museum, but as a home.
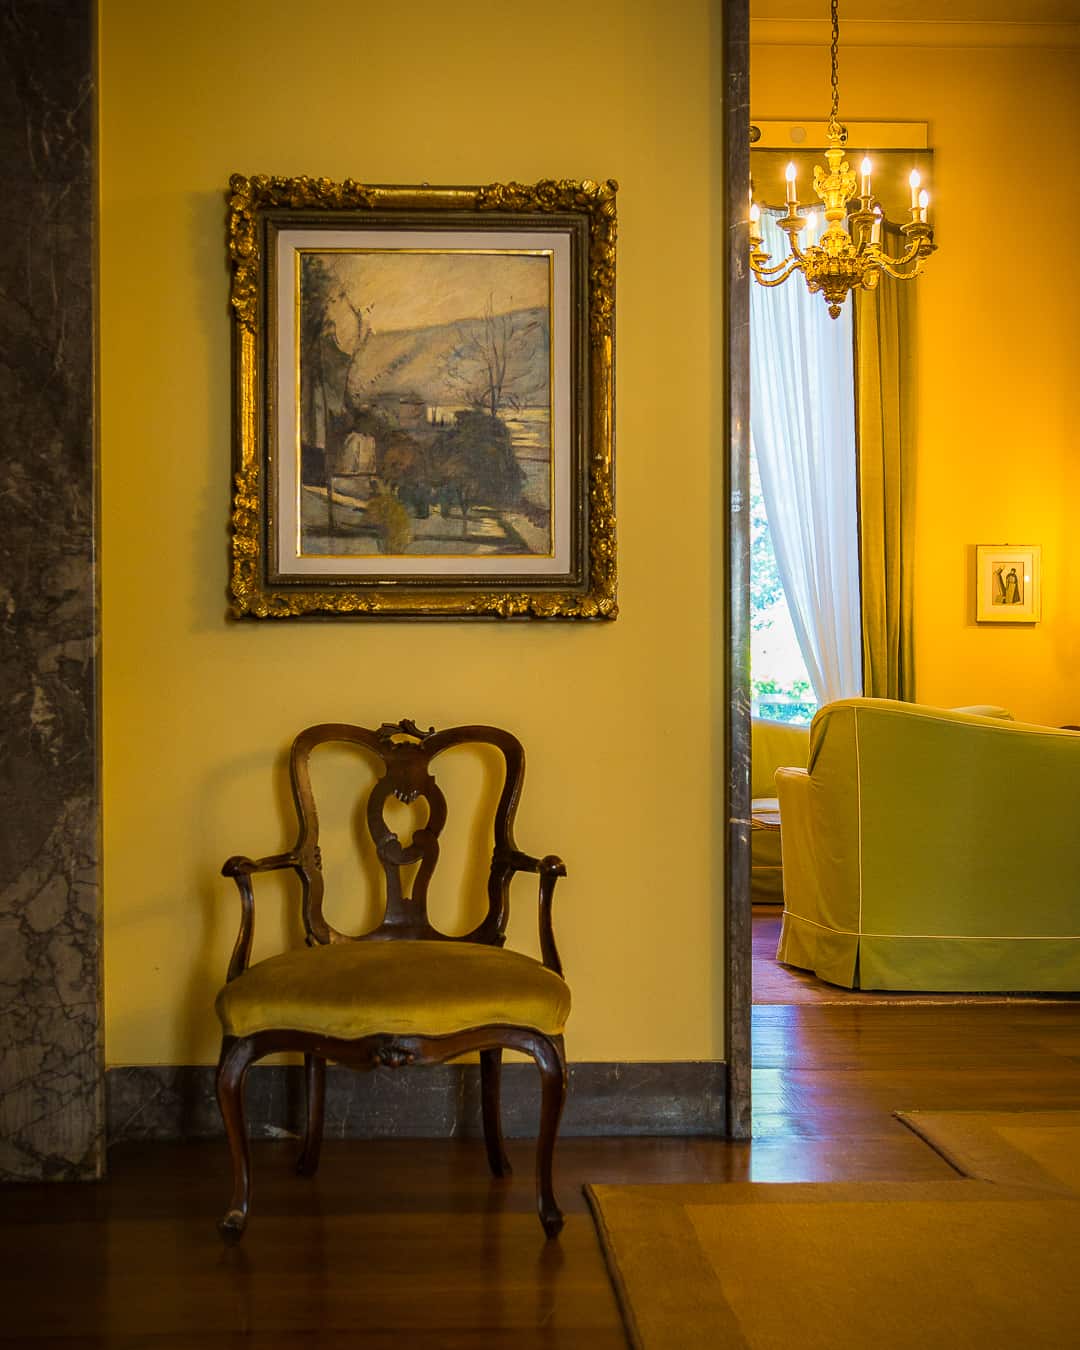
The little armchair
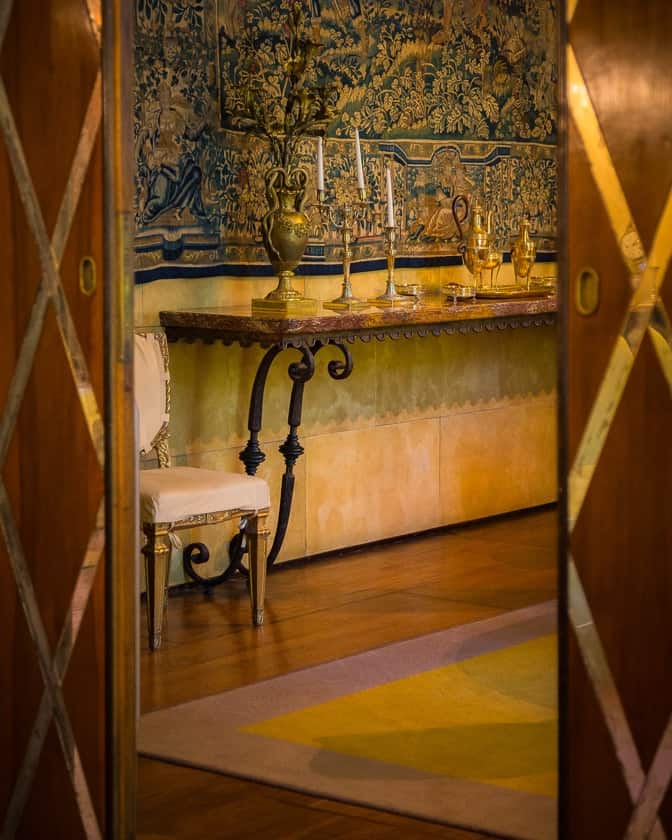
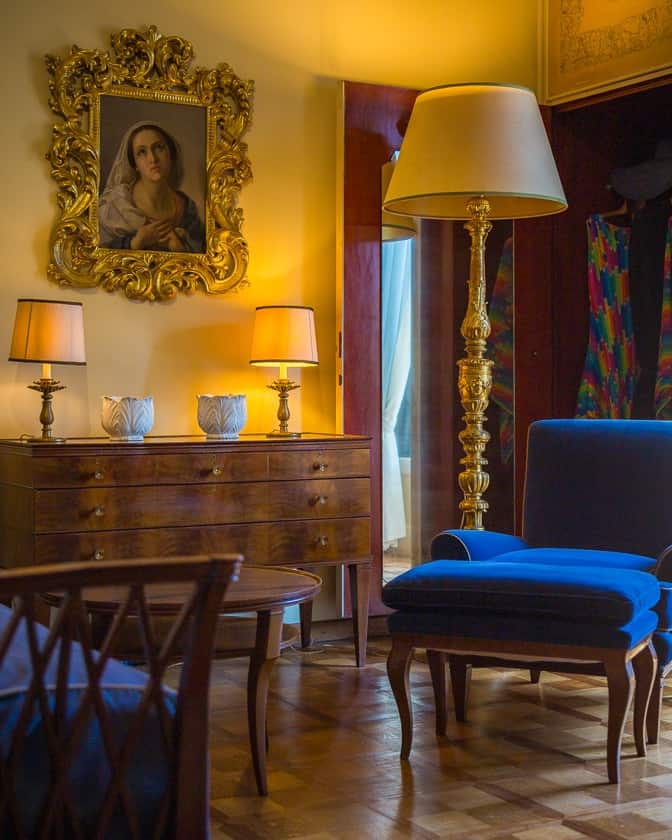
A carved armchair, a painting in a gilded frame and, through the door, a lit chandelier. At Villa Necchi the rooms look at one another: every open door is a frame. Just stop on the threshold to see the house as the people who lived here saw it.
Getting there
- Where
- Via Mozart 14, Milan, a short walk from the Giardini Pubblici; the nearest metro station is Palestro (M1).
- When
- Wednesday to Sunday, 10 am to 6 pm, last entry at 5 pm. At weekends it is best to book.
- In summer
- The villa has no air conditioning: go in the morning.
- A break
- The café is next door, at Via Mozart 10.
- Our advice
- Before going in, walk around the garden: the veranda and the pool explain the house better than any panel.
Information checked on 21 November 2026.
Sources
- Villa Necchi Campiglio — FAI Fondo per l’Ambiente Italiano
- Villa Necchi Campiglio, informazioni per la visita — FAI
- Visita Villa Necchi Campiglio — FAI
- Dal giardino di Villa Necchi ai Giardini Pubblici — FAI, 2026
- Villa Necchi Campiglio, scheda — Lombardia Beni Culturali
- Villa Necchi Campiglio — Italia.it
- A Villa Necchi Campiglio l’archivio di Portaluppi — Il Giorno
- Villa Necchi Campiglio, icona dello stile razionalista — Panorama, 2017
- Villa Necchi Campiglio — TheWom Travel, 2026
- Villa Necchi Campiglio, tra capolavori artistici e giardini — DiLei
- Case d’autore: Villa Necchi Campiglio — DiLei
- Villa Necchi Campiglio, a history of revolution and restoration — Salone del Mobile
- Villa Necchi Campiglio — MITO SettembreMusica
- Villa Necchi Campiglio: orari, biglietti e cosa vedere — MilanoFree
- Villa Necchi Campiglio, stagione 2026 — Grandi Giardini Italiani
Note
Photographs by William, also published on Instagram as @guglielmo.foto.
Texts and layout: WIDE Edizioni, Rho. Historical and practical information is checked against the sources on the previous page.
© 2026 WIDE Edizioni
A book for your place
We photograph villas, museums, villages and landscapes in natural light, and turn them into images ready for your website, print and social media. Or into pages to leaf through, like these.